Construction Panels

Build Faster.
Build Better.

Less work on site. Shorter construction schedules. Tekmodo construction panels help builders and manufacturers turn ambitious schedules into finished spaces.

Construction Panel Solutions

More Built Into Every Panel

Enclose a building, finish its exterior, or protect a space that takes daily abuse. Tekmodo offers insulated composite panels, ACM cladding, and durable SCM panels—giving builders and manufacturers options for the job at hand.

Build Panels

Durable composite skins bonded to an insulating foam core form a lightweight wall or roof panel, combining surface durability and insulation.

Choose thickness and large-format dimensions for your project, with CNC-cut shapes and openings prepared at the plant.

Learn more about Build panels

ACM Panels

Pre-painted aluminum skins bonded to an HDPE core create a lightweight, rigid cladding panel that helps reduce waviness and oil canning.

Finished on both sides, with a moisture-resistant core. Review colors, sheet sizes, and fabrication needs with Tekmodo.

Explore ACM Cladding Panels

SCM Panels

Steel skins bonded to a wood-free core create a rigid composite panel for structures exposed to daily impact, abrasion, and hard use.

A durable option for dairy farms, agricultural buildings, and other high-abuse structures. Review surfaces, panel sizes, and assembly needs with Tekmodo.

Explore Steel Composite Panels
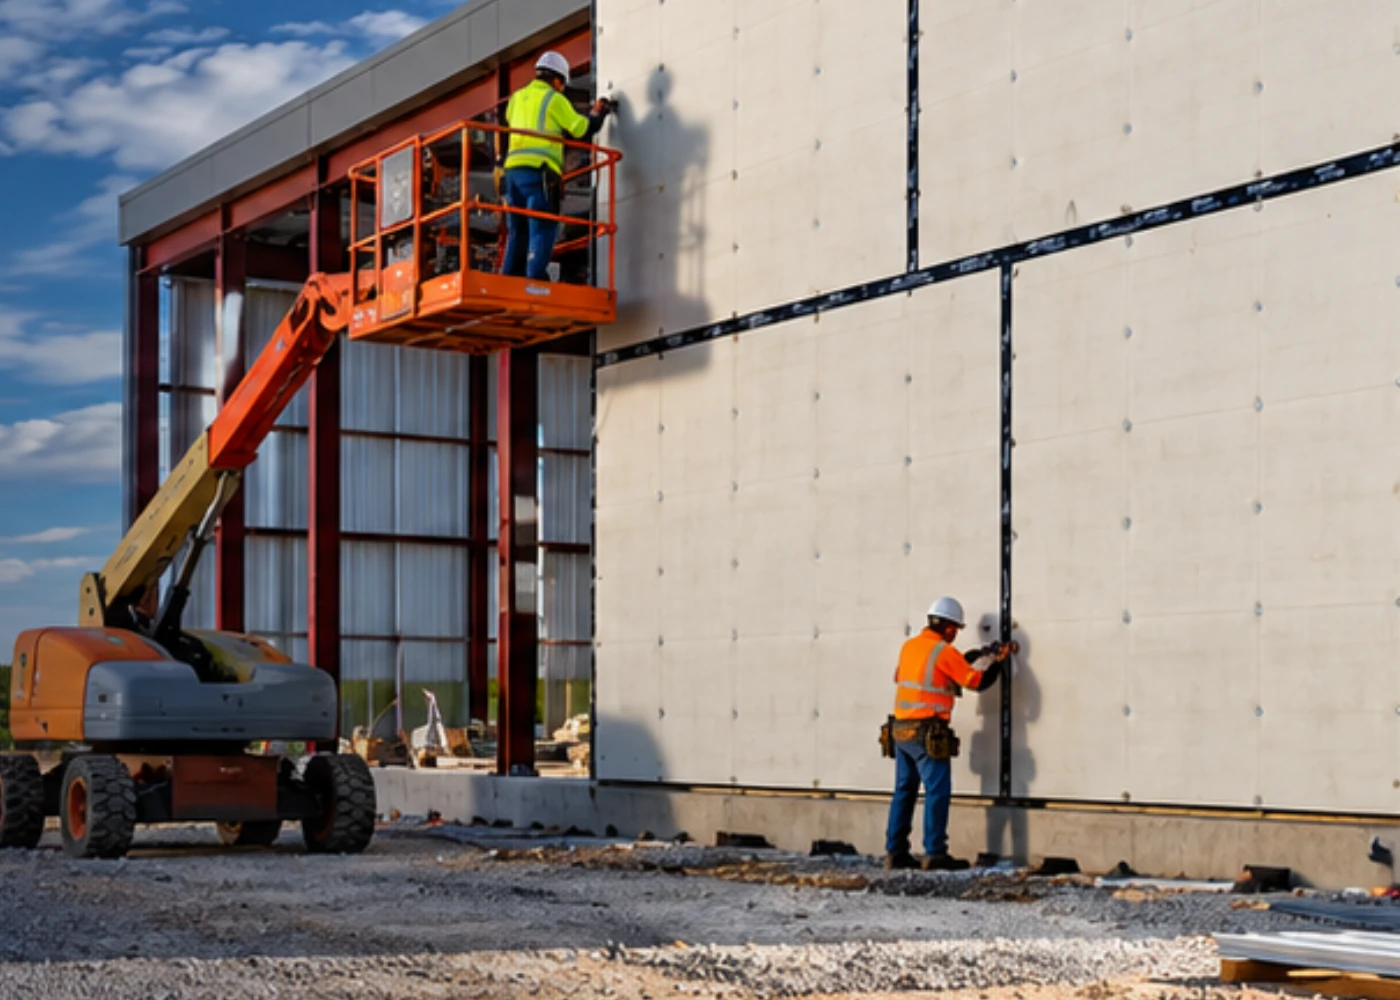
Workers installing insulated composite panels on an engineered steel frame

01 / Commercial Construction

Faster Enclosure.
Lasting Performance.

Choose panels around the way the building will be used. Insulated panels simplify enclosure, ACM cladding provides a smooth finished exterior, and SCM brings steel-faced durability to dairy, agricultural, and other high-abuse structures.
  • Combine durable surfaces and insulation in a single wall panel.
  • Use rigid ACM cladding to help reduce exterior waviness and oil canning.
  • Use steel composite panels where impacts and abrasion demand a tougher surface.
Discuss a Commercial Project

Pump houses · Equipment shelters · Guard booths · Small commercial buildings · Dairy & agricultural structures

Panel thickness range2–10″51–254 mm
Maximum panel size9′ × 28′2.74 × 8.53 m
Panel insulation rangeR-12–R-60Across 2–10″ (51–254 mm) panel thicknesses; whole-wall performance depends on assembly
Learn about Build panel technology

02 / OEM & Prefabricated Manufacturing

Your Design.
Our Panels.

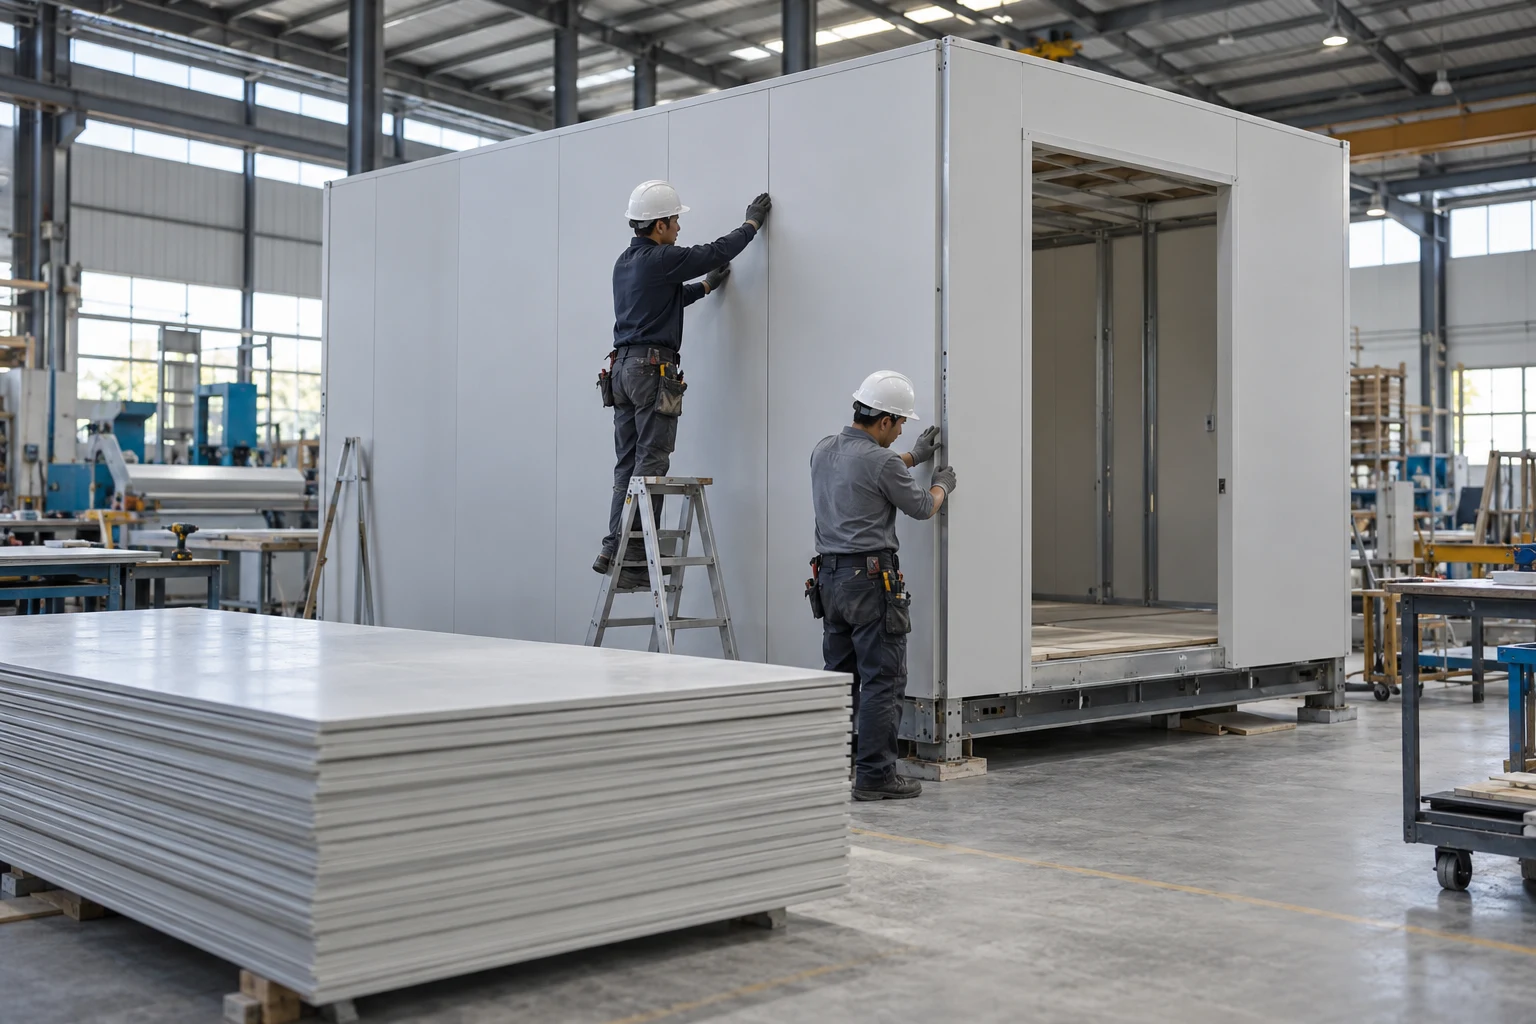
Your building. Your production process. Our panels. Tekmodo supplies manufacturers with composite panels configured for the structures they make, so their teams can focus on assembly and delivery.
  • Specify panel sizes, materials, and finishes around your product.
  • Reduce in-house fabrication and preparation before assembly.
  • Bring repeatable panel quality to ongoing production.
Talk About Your Panel Program

Pump houses · Equipment shelters · Guard booths · Prefabricated buildings

Workers assembling a prefabricated room module from panels in a manufacturing workshop
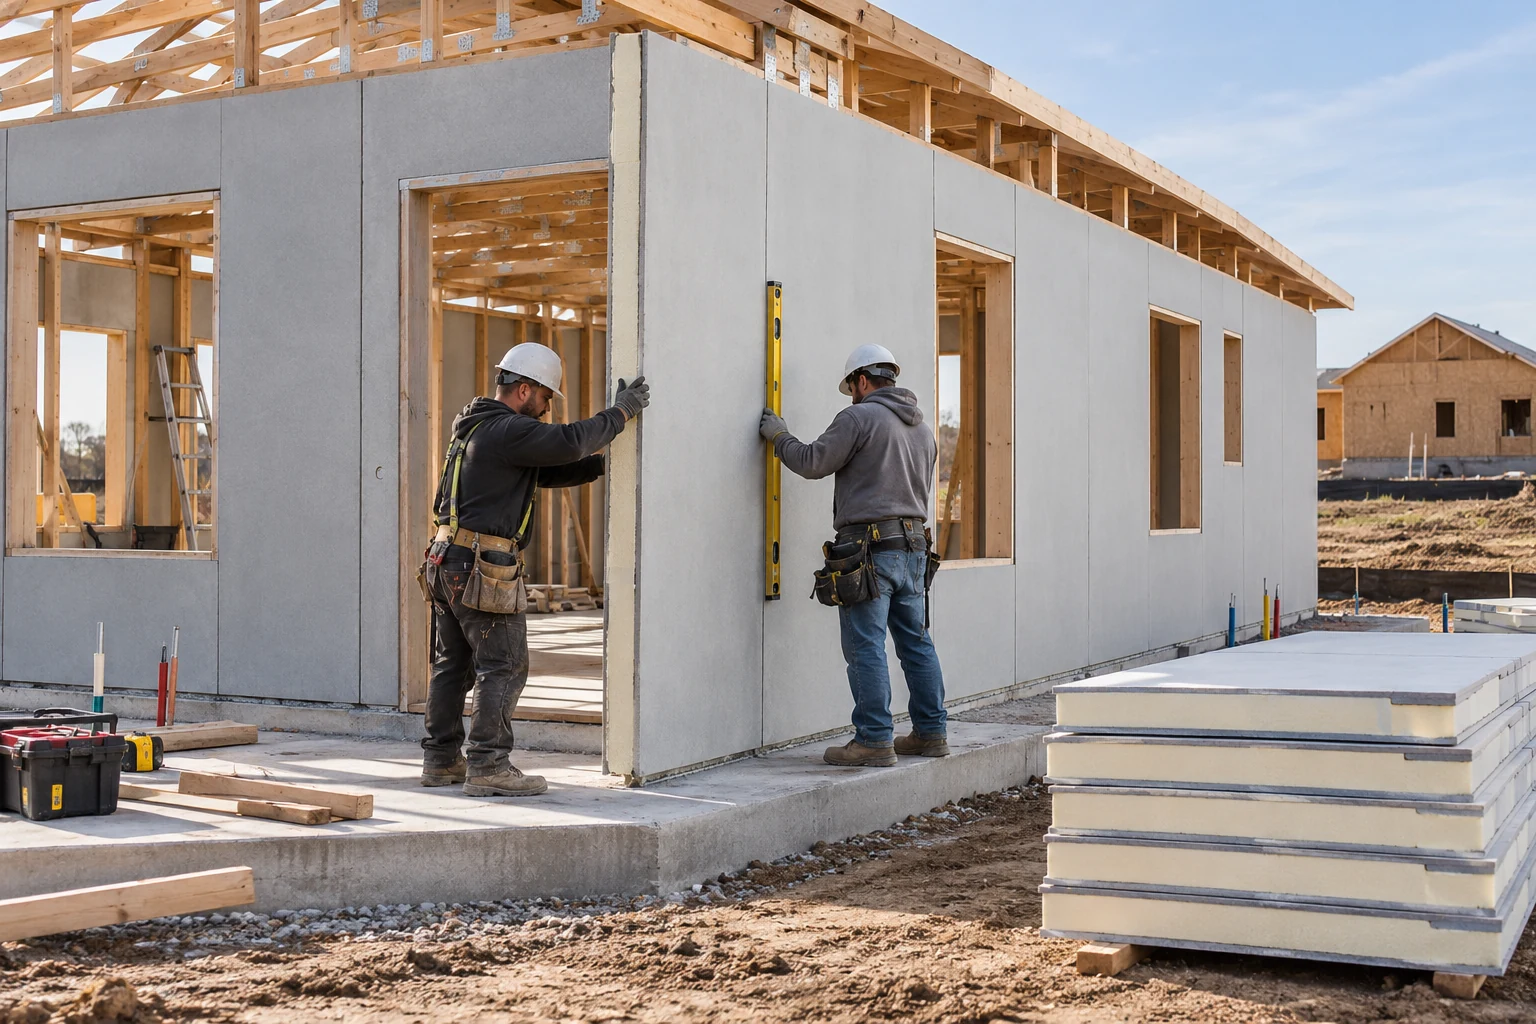
Two workers positioning an insulated composite wall panel at a residential construction site, with roof framing and stacked panels nearby

03 / Residential Construction

More Homes.
Less Time on Site.

Make the most of the crews you have. Insulated composite panels help homebuilders move more preparation off site and establish a repeatable approach to the enclosure, from the first home to the next phase of development.
  • Shorter construction schedules — Get the enclosure up faster and keep the project moving.
  • Fewer steps on site — Combine durable panel surfaces and insulation in one installation.
  • Energy efficiency — Insulated panels help reduce heat transfer through the building envelope.
Explore Residential Building Solutions

Homebuilders · Housing developers · Residential manufacturers

04 / Panelized Building Kits

Simple Assembly.
Built to Last.

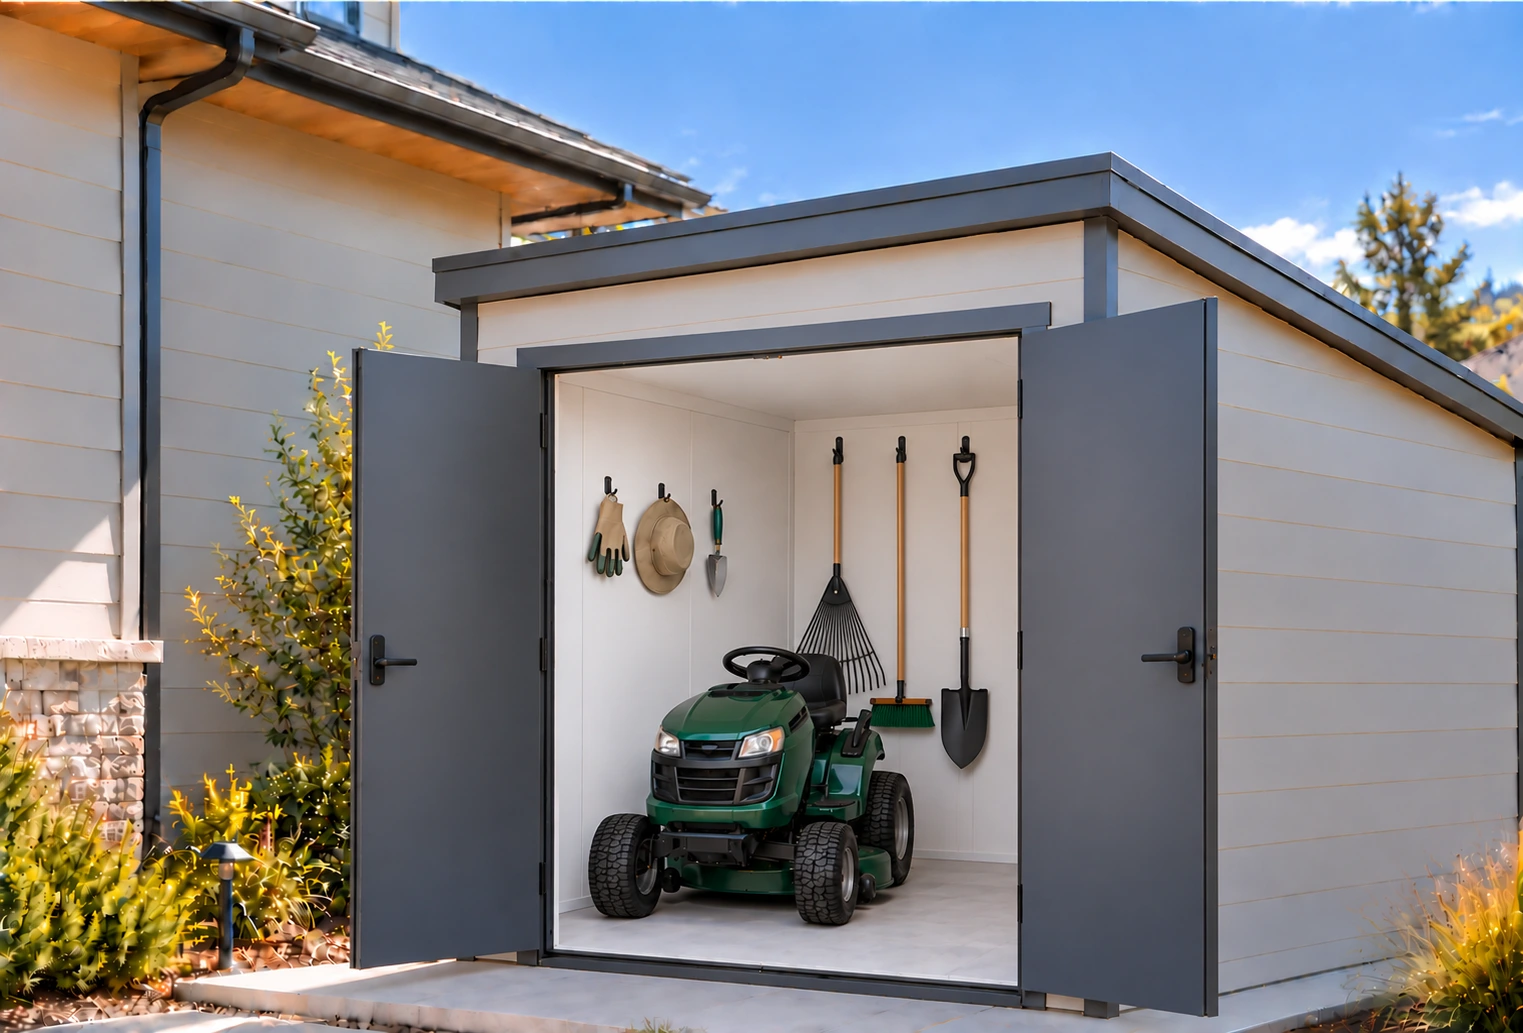
For smaller structures, panelized kits simplify the build. Bring factory-made panels together with less cutting and finishing on site, and get a durable space ready for use.
Cut-sheet shed with plain double doors open on the high front wall, a mower inside, and a shallow roof sloping toward the rear

Let's build what’s next

Tell us what you're building.

A commercial project, a housing development, or your next production run. Bring us the application and the goal. We’ll help you find the right panel approach.